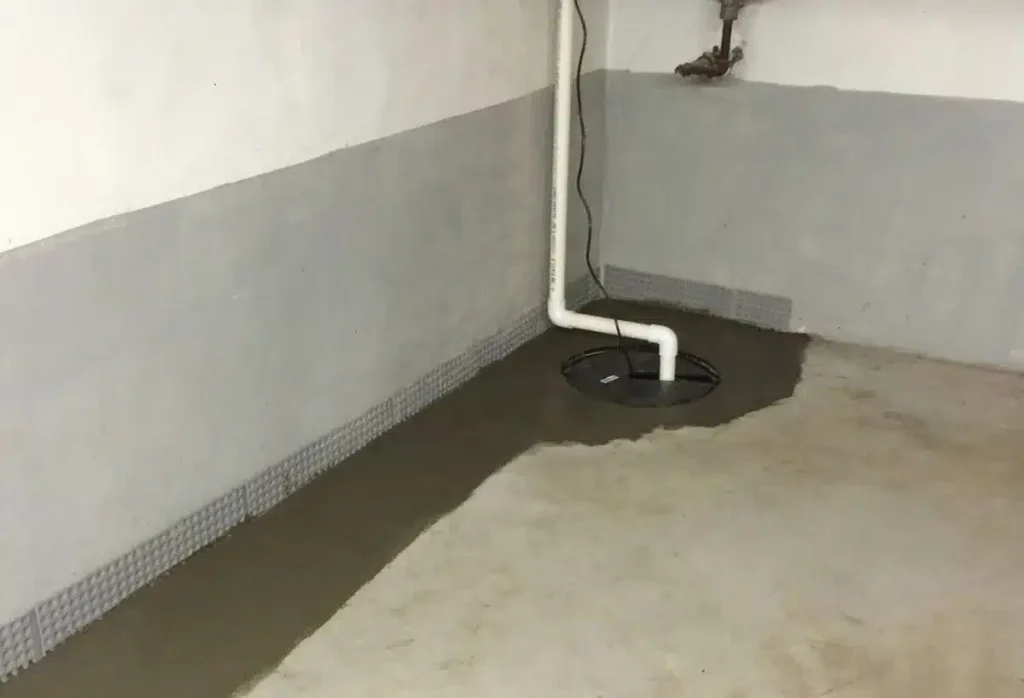
If you have ever walked downstairs after a heavy Tri-State thunderstorm only to find water pooling along the edges of your basement floor, you are not alone. Homeowners across Westchester County, New York, and Fairfield County, Connecticut, frequently watch water seep through the small seam where the concrete floor meets the foundation wall. This seam is known as the cove joint, and water entering here is one of the most common—and frustrating—basement moisture issues in our region.
Wiping up the puddle or painting over the wall might buy a few days of peace, but surface patches cannot stop the underlying pressure pushing water into your home. To eliminate cove joint seepage permanently, you must address the root cause below your slab with an engineered sub-floor interior French drain system.
Understanding the Cove Joint: Why Water Seeps Where the Wall Meets the Floor
What Is the Basement Cove Joint?
When a home is constructed, the concrete foundation footings are poured first, followed by the foundation walls. Later, the concrete floor slab is poured inside the walls. Because fresh concrete does not fuse seamlessly to cured concrete, a natural perimeter expansion gap remains where the slab meets the wall. This perimeter gap is the cove joint.
The Mechanics of Hydrostatic Pressure During Heavy Rains
During heavy rainstorms or rapid spring snowmelts, the soil surrounding your foundation becomes saturated. As water accumulates in the ground, it creates immense hydraulic force known as hydrostatic pressure. This water pushes in all directions—against foundation walls and directly up beneath the concrete floor slab. Seeking the path of least resistance, rising groundwater forces its way upward through the unsealed cove joint and onto your basement floor.
Why Exterior Soil Conditions in Westchester & Fairfield Counties Accelerate Floor Leaks
The local geology in New York and Connecticut creates specific challenges for home foundations. Dense glacial till and clay-heavy soils tend to retain water rather than drain freely. Combined with high seasonal water tables and aging historical housing stock, local foundations experience continuous hydrostatic loading after every major rain event.
Common DIY Fixes That Fail (And Why They Make Leaks Worse)
The Waterproofing Paint & Epoxy Sealant Trap
Many homeowners first attempt to solve floor leaks by applying heavy coats of waterproof masonry paint or rubberized sealants along the wall base. Unfortunately, these products are designed only to resist minor surface dampness, not active hydrostatic pressure. Water pushing behind the coating eventually causes the paint to blister, bubble, and peel off, leaving the underlying moisture intact.
Why Hydraulic Cement Cracks Under Continuous Water Pressure
Chiseling out the cove joint and packing it tight with hydraulic cement is another common mistake. Because foundation walls and concrete slabs expand and contract at different rates during local seasonal temperature shifts, rigid hydraulic cement inevitably cracks under natural house settling and continuous water pressure. Worse yet, sealing the joint traps water inside the foundation wall cores, accelerating wall deterioration.
The Difference Between Surface Moisture Barriers and Active Water Diversion
True waterproofing does not mean trying to block water with a surface barrier; it means managing and diverting water before it ever reaches your living space. Sub-floor drainage systems lower the water table beneath your slab, relieving hydrostatic pressure completely.
How an Interior Sub-Floor French Drain System Works
An interior sub-floor French drain is a specialized, sub-slab drainage channel installed around the interior perimeter of your basement floor. It intercepts groundwater before it can step onto your floor and safely guides it away from the home.
- Step 1: Precision Slab Perimeter Trenching & Excavation
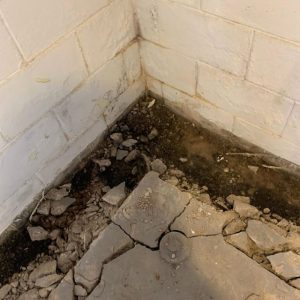
Contractors carefully break up a 12-to-18-inch section of the concrete slab along the exterior walls to expose the top of the foundation footing. - Step 2: Drilling Weep Holes in Hollow Block Foundations
If your home has hollow concrete block walls, small weep holes are drilled into the lowest course of block. This allows trapped water inside the wall cavities to drain directly into the new drainage channel rather than leaking into your room. - Step 3: Installing Heavy-Duty Perforated Pipe and Washed Stone Channels
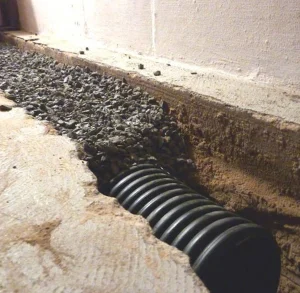
A commercial-grade, heavy-duty perforated drainage pipe is laid alongside the footing and surrounded by washed drainage stone to maximize water flow and prevent soil clogging. - Step 4: Sump Basin Integration & Continuous Vapor Barrier Placement
The drainage pipe feeds directly into a sealed sump pump basin equipped with dual primary and battery-backup pumps. A durable wall vapor barrier is tucked into the trench to direct any wall condensation straight into the drain. - Step 5: Professional Concrete Slab Restoration
The trench is resurfaced with fresh concrete, restored level with your existing floor, leaving only a clean, dry, finished surface.
Long-Term Benefits of Sub-Floor Drainage for Tri-State Homeowners
Investing in a permanent sub-floor interior drain system does far more than just keep your socks dry during storms. It eliminates post-storm flooding anxiety, protects your concrete foundation slab from structural erosion, and reduces ambient basement humidity that breeds mold and mildew. Crucially, a permanently dry foundation provides the essential foundation needed if you ever decide to finish your basement into additional living space, a home gym, or an office.
Frequently Asked Questions
How long does an interior sub-floor French drain system last?
When installed with professional-grade perforated piping, clean aggregate, and a high-capacity sump pump system, an interior sub-floor drain system is engineered to last the lifetime of your home’s foundation without requiring major structural replacement.
Can I install an interior French drain myself?
Sub-floor drainage requires precision trenching through reinforced concrete slabs, accurate pitch calculations, hollow-block weeping, and seamless sump pit integration. DIY attempts often result in cracked structural slabs, inadequate slope, or clogged lines that lead to catastrophic basement flooding.
How much mess does an interior French drain installation create?
Reputable professional contractors use full containment dust barriers, plastic wrapping across the workspace, and floor protection along all entrance and exit pathways to ensure your home remains clean, safe, and dust-free throughout the entire project.
Stop Cove Joint Seepage at the Source—not Just at the Surface
Water appearing where your basement wall meets the floor is rarely just a surface problem. In many Westchester County, NY, and Fairfield County, CT homes, cove joint seepage is a visible sign of groundwater building pressure beneath the concrete slab and around the foundation.
Paint, caulk, epoxy coatings, and hydraulic cement may temporarily hide the symptom, but they do not remove the hydrostatic pressure forcing water toward the basement. A professionally installed sub-floor French drain system takes a different approach: it intercepts groundwater below the slab, relieves pressure around the foundation, and directs collected water to a properly configured sump system before it can reach the finished basement space.
For homeowners dealing with recurring perimeter puddles, damp walls, elevated basement humidity, or plans to finish the basement, addressing drainage at the sub-floor level can provide a more comprehensive and durable waterproofing strategy.
Sundahl Waterproofing helps homeowners throughout Westchester, Dutchess, Putnam, Fairfield, New Haven, and Hartford counties identify the actual source of basement water intrusion and determine whether an interior drainage system is appropriate for the property.
Seeing water along your basement perimeter after heavy rain? Contact Sundahl Waterproofing for a professional basement seepage evaluation and a drainage solution designed around your foundation, groundwater conditions, and existing sump system.